BEDS3
BATHS2 full
SQUARE FEET1,638
MLS#1112774
STATUSActive
PROPERTY TYPEResidential - Single Family
SUBDIVISIONPlat Of La Salida Del Sol Estates
Property Description
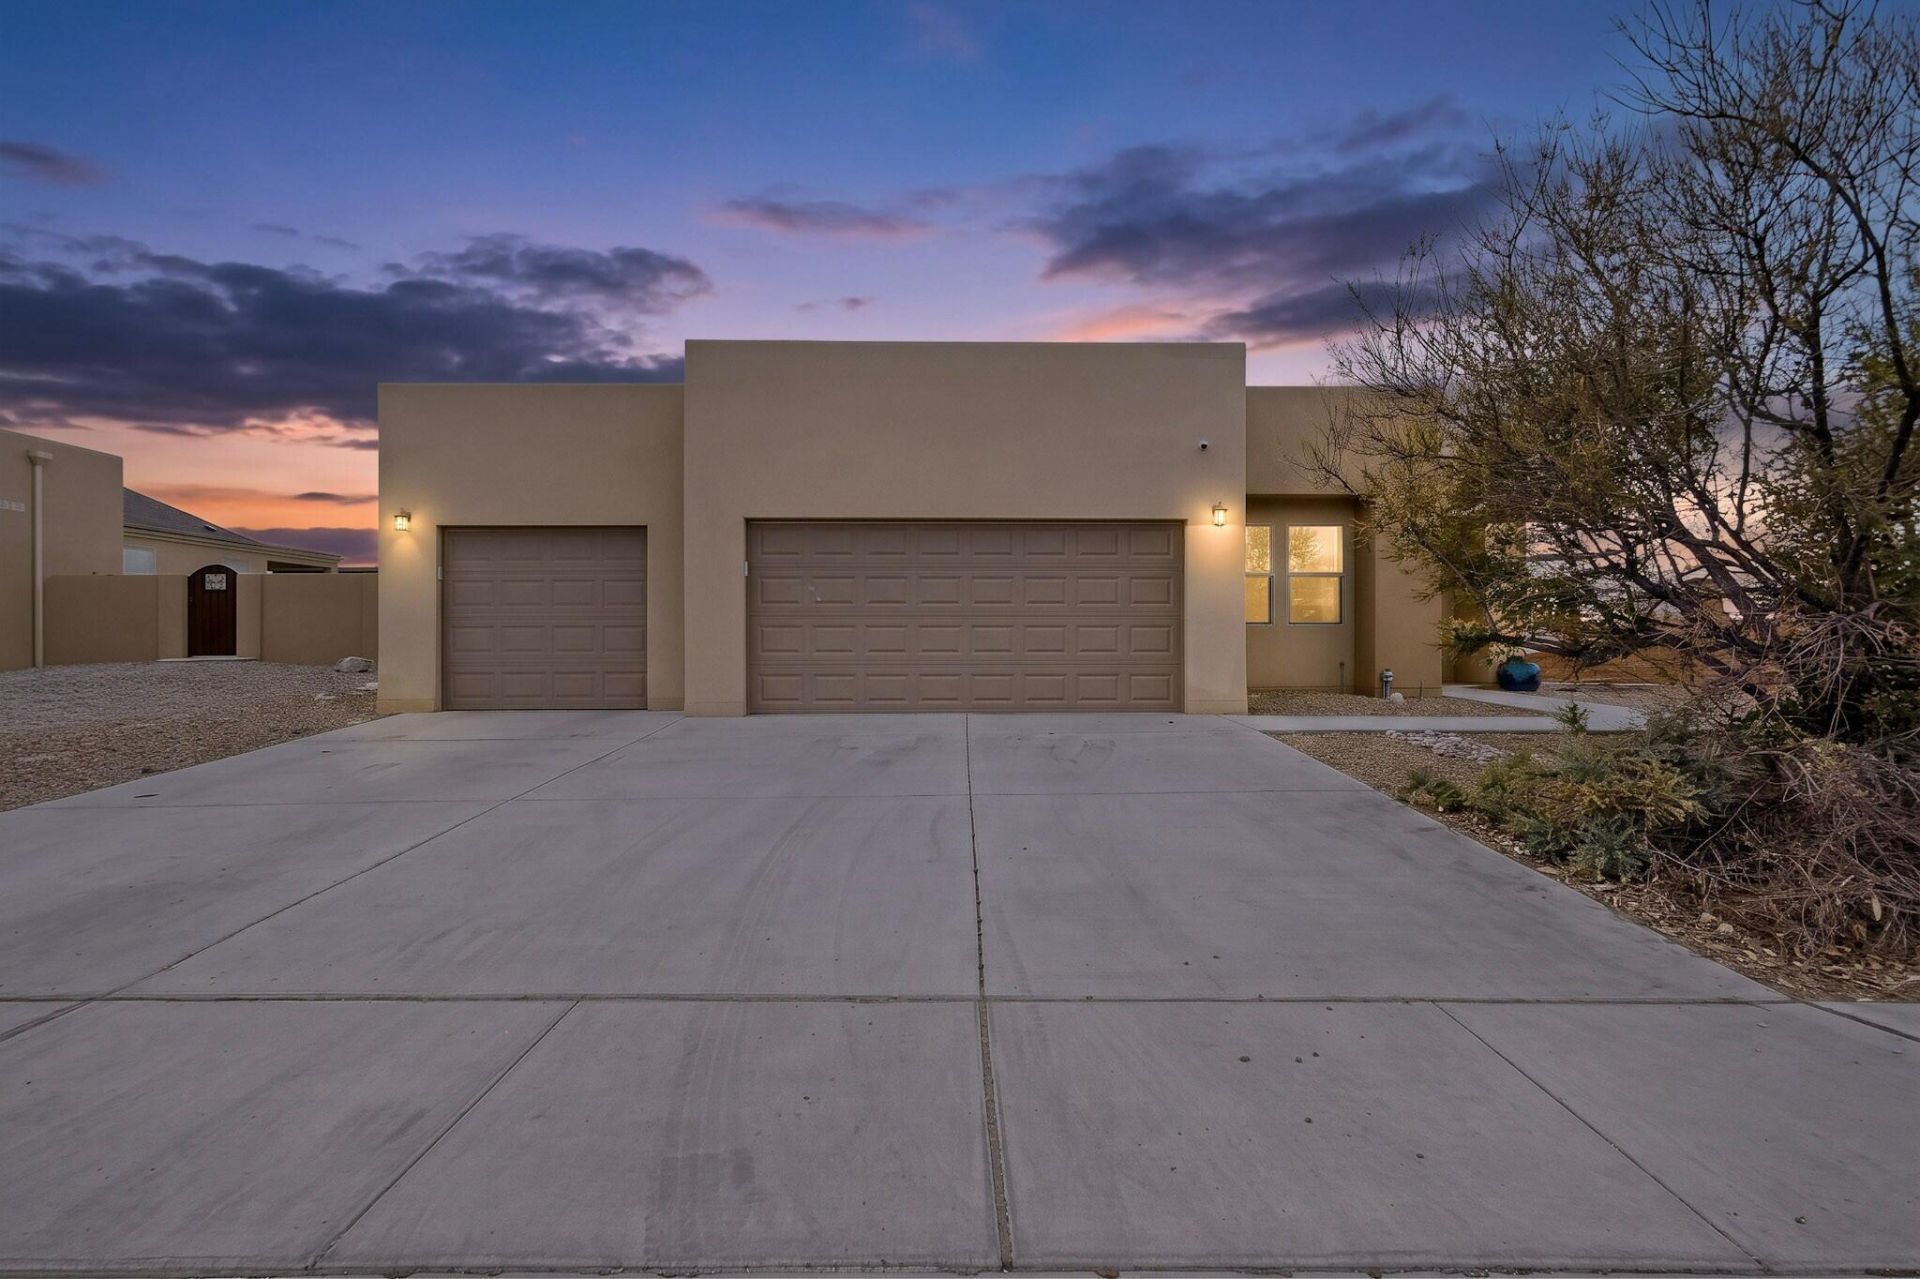
Check out this light, bright and open, beauty! Situated in a highly sought after community in the North Valley! Home situated on a corner lot with views. This home just happens to be directly across the street from the community park.Need flexibility for your family? How does 4 bedrooms or 3 bedrooms plus a study, sound?Attractive granite countertops and Tile Backsplash grace the kitchen along withStainless steel appliances. Gas Fireplace with blower will take the chill from the air on those cold winter evenings.EZ maintenance Tile shower surrounds in both baths.And a BONUS!! Home has a 3 Car Finished garage with epoxy coated floors and garage door openers.Pet door into garage.This home will not last long!! Schedule your showing before it's too late!!
Property Features
Property Type: Residential - Single Family
Cooling: Refrigerated
Fireplaces: 1
Garage: 3 car attached
Heating: Forced Air, Natural Gas
Home Style: Territorial
Lot Size: 0.20 Acres
Roof Type: Flat, Pitched
Stories: 1.0
Taxes: $3,526
Year Built: 2013
Amenities
Breakfast Bar
Breakfast Area
Ceiling Fan(s)
Entrance Foyer
High Ceilings
Home Office
Country Kitchen
Main Level Primary
Shower Only
Skylights
Separate Shower
Cable TV
Walk-In Closet(s)
Private Yard
Irrigation Sprinklers
Feature Descriptions
Accessibility: None
Appliances: Dryer, Dishwasher, Free-Standing Gas Range, Microwave, Refrigerator, Washer
Exterior: Frame, Stucco
Fencing: Back Yard, Wall
Fireplace: Blower Fan, Gas Log, Zero Clearance
Flooring: Carpet, Tile
HOA Fee: 259/ Semi-Annually
Laundry: Washer Hookup, Electric Dryer Hookup, Gas Dryer Hookup
Lot: Corner Lot, Landscaped, Planned Unit Development, Few Trees, Views, Xeriscape
Other Equipment: Satellite Dish
Parcel#: 101606204643021401
Parking: Attached, Finished Garage, Garage, Garage Door Opener
Parking Notes: Attached, Finished Garage, Garage, Garage Door Opener
Patio/Porch: Open, Patio
Security: yes
Security: Security System, Smoke Detector(s)
Sewer: Public Sewer
Utilities: Electricity Connected, Natural Gas Connected, Phone Available, Sewer Connected, Underground Utilities, Water Connected
Water: Public
Window: Double Pane Windows, Insulated Windows, Vinyl, Skylight(s)
Local Schools
High School: Valley
Middle School: Taft
Elementary School: Mission Avenue
Listed By / Shown By
Listed By
Agency Name: Realty One of New Mexico
Agency Phone: (505) 883-9400
Shown By
Agent Name: Heather Price
Agent Phone:
Agency Title: Coldwell Banker Legacy

Estimate Your Payment
Estimated Payment
$ 1,424.07 per month $999.28 Principal & Interest $293.83 Property Tax $130.96 Homeowner's InsuranceChange Payment Information

Heather Price
Cell: (505) 401-6137
Email Me

Privacy Policy / DMCA Notice / ADA Accessibility


This site is hosted, designed and copyright
© 1994 - 2026 by
Delta Media Group, Inc. -- Patent Pending --
504 Brianna Loop Ne | MLS# 1112774
This single family home located at 504 Brianna Loop Ne, Albuquerque, NM 87113 is currently listed for sale with an asking price of $449,000. This property was built in 2013 and has 3 bedrooms and 2 full baths with 1638 sq. ft. Brianna Loop Ne is located in the Plat Of La Salida Del Sol Estates subdivision. Search Plat Of La Salida Del Sol Estates real estate on hprice.cblegacy.com today.